
What Is the Best Kitchen Layout for Your Home?


The best kitchen layout is the one that fits the room and the way you use it. Before choosing an island or a cabinet style, walk through cooking, unloading groceries, emptying the dishwasher and moving between the kitchen and nearby rooms.
For a remodel in Cary or Raleigh, begin with the problems in the existing space. That makes the design conversation more useful than starting with a favorite floor-plan label.
Give the working areas a clear relationship
Place preparation space where it supports the sink, cooking area and storage you use most. Check appliance doors, drawers and the routes other people take through the kitchen.
A galley, L-shaped or U-shaped arrangement can each work in the right room. The dimensions and openings matter more than the label. Have the designer review circulation and clearances against the actual appliances, user needs and applicable requirements.

Let the island earn its space
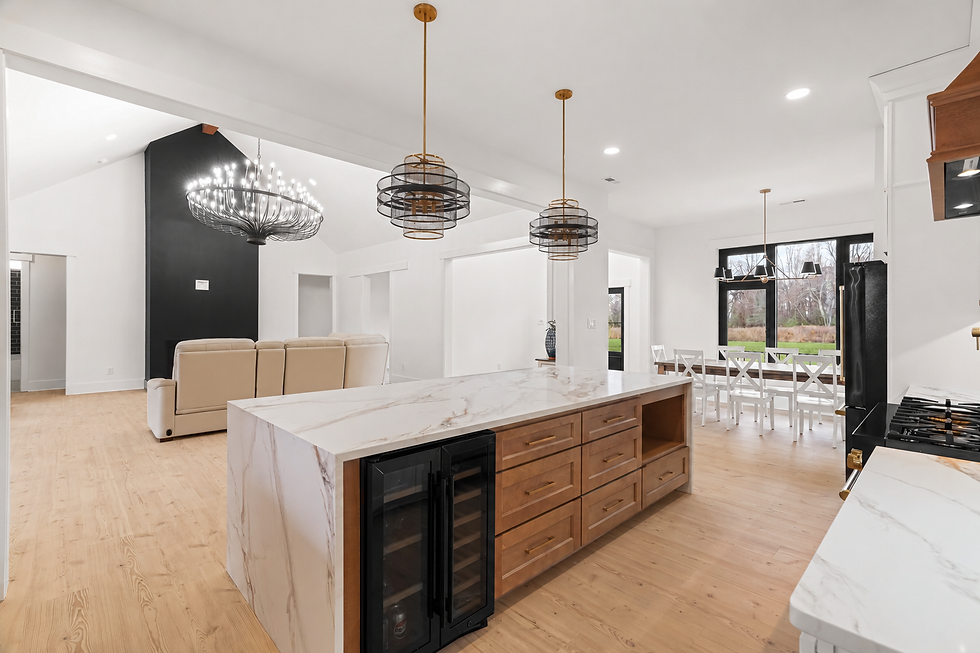
An island can add preparation space, drawers and seating, but it also takes circulation space. If the room becomes harder to move through, a peninsula or a different cabinet arrangement may work better.
Test the design with stools occupied and appliance doors open. Also consider how the island looks from adjoining rooms and where outlets, lighting and any services will go.
Plan storage before ordering cabinets
List cookware, pantry items, dishes and small appliances, then give them useful locations. Nix Industries recommends full cabinet replacement so the new package can be planned around those needs, even when the general kitchen footprint stays similar.
Opening a wall can introduce structural and service work. Have the house assessed before treating the proposed opening as a simple design change.
Bring photos from inside the kitchen and adjoining rooms, appliance plans and a short list of daily frustrations. We can discuss a kitchen layout that addresses how you actually want to use the space. Nix Industries works with homeowners across North Carolina.


Comments