
Inside a Nix Kitchen: Wood, Stone and Practical Details


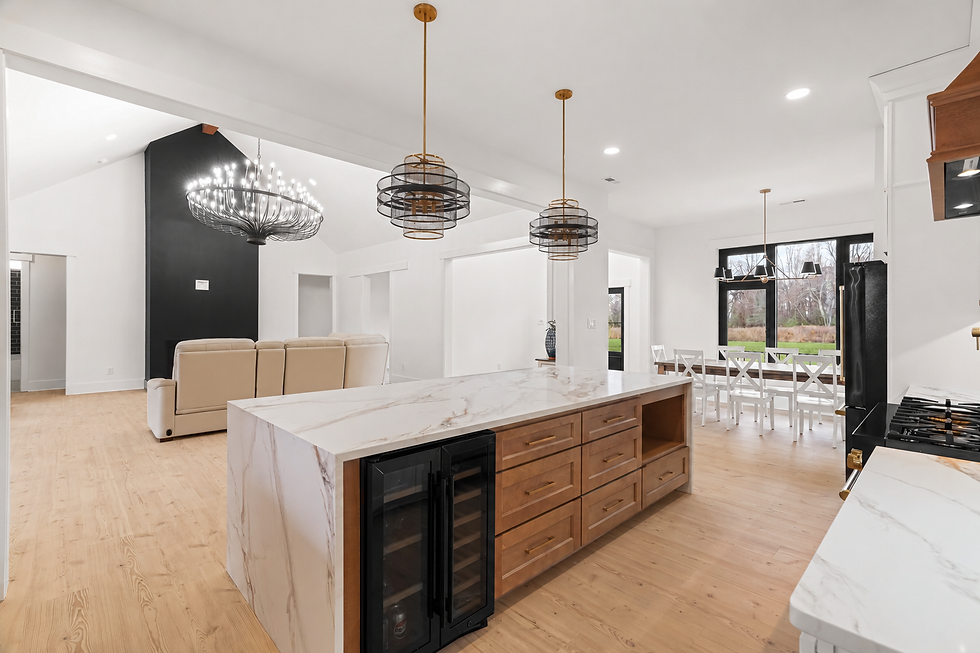
This completed Nix Industries custom-home kitchen pairs white cabinetry with a wood island, stone surfaces and a connection to the adjoining living spaces. It offers useful ideas for both a new build and a kitchen remodel.
Look at the room from both sides of the island
The waterfall ends give the island a finished face toward the living area. The working side includes drawers and beverage storage. Both views matter when the kitchen is part of an open room.
When planning your own island, consider preparation, storage, seating and circulation together. Photograph the room from adjoining spaces so the details visible from those angles are included in the design.

Coordinate the large surfaces first
The wood island and hood surround relate to one another against the lighter cabinetry. View cabinet finishes, countertops and flooring together before choosing smaller accents.
Review a larger material sample or slab where practical. A small sample may not show the pattern that will appear across a full island or backsplash.
Give storage and lighting a place in the plan
The island drawers and beverage storage show why cabinet interiors deserve attention alongside the door style. Make room for the things you use, then coordinate lighting with the actual working and gathering areas.
Choose the features that fit your routines rather than trying to reproduce the whole room. Bring those ideas to a Nix kitchen discussion, along with photos of your home and the changes you want to make. Nix Industries works with homeowners across North Carolina.
Comments